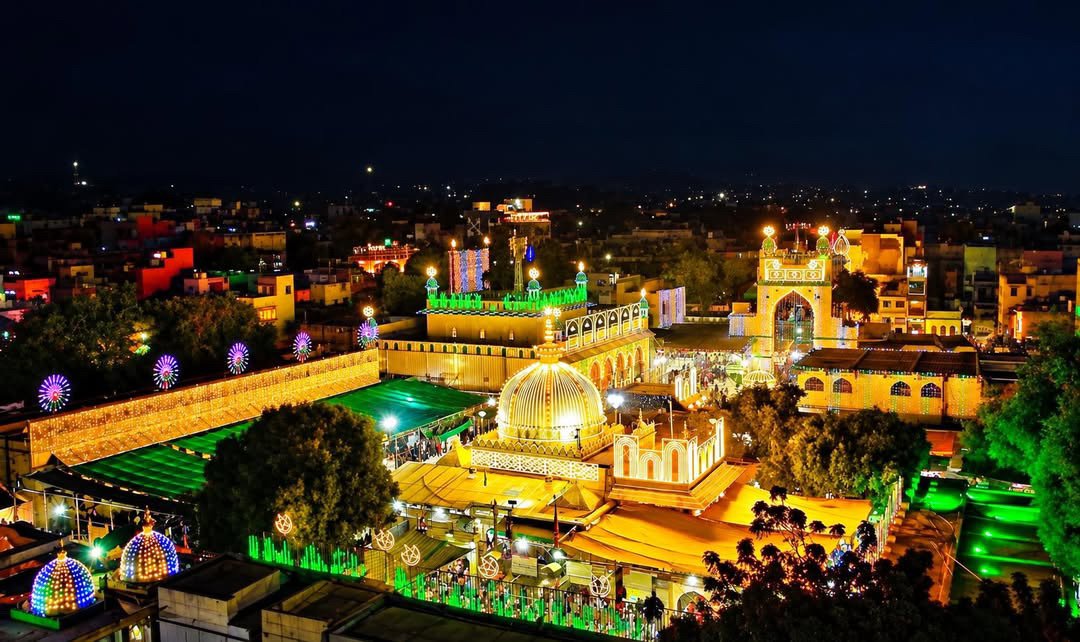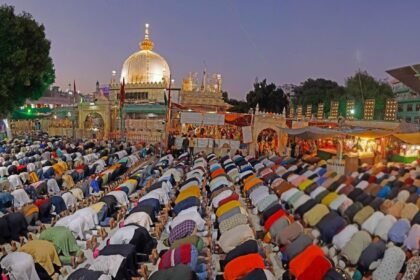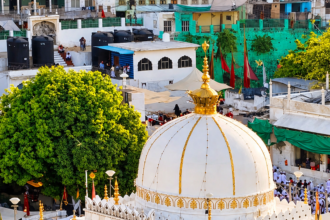


Ajmer Sharif Dargah – Complete Spiritual & Architectural Guide
Buildings (Imarat)
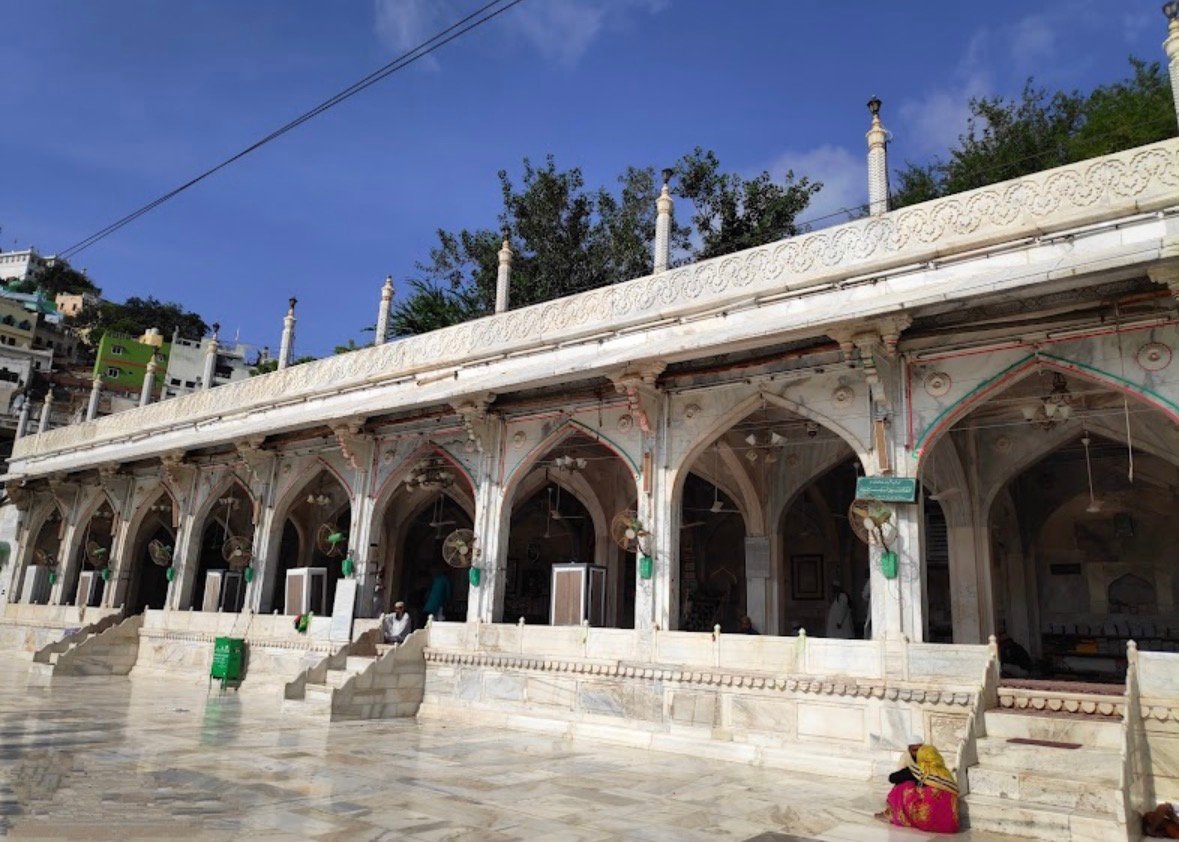
Astana-e-Aalia (The High Exalted Sanctum)
Until the reign of Sultan Mahmud Khilji of Mandu (Malwa), the sacred shrine (Mazar Sharif) of Hazrat Khwaja-e-Azam rested on a large raised platform with no permanent building over it. Leaving the central courtyard open, the platform was surrounded by a continuous natural boundary formed by rows of Zaqqum (cactus/thorny plant) hedges. Outside this enclosure were temporary, semi-permanent, and roofed thatched-roof huts belonging to the Khuddam-e-Khwaja (hereditary custodians/attendants of Khwaja Sahab).
- Buildings (Imarat)
- Astana-e-Aalia (The High Exalted Sanctum)
- The Sacred Dome (Gumbad Sharif)
- Gumbad Sharif (The Holy Dome)
- Architectural Details & Recent Renovations
- *BULAND DARWAZA*
- The Historic Gateway of Ajmer Sharif
- Introduction
- Who built it?
- Therefore, a careful website description should say:
- Patron/builder: Sultan Mahmud Khalji of Malwa
- Period: 15th century
- Architect: Individual architect not securely identified
- The Malwa connection
- Architecture
- The Dargah’s expanding enclosure
- Urs and the Buland Darwaza
- Who designed it?
- Accordingly, the correct description is:
- Architectural importance
- Later architectural development
- Conclusion
- *BEGAMI DALAN*
- its also Known As Ahata-E-Noor
- Princess Jahan Ara Begum and the Mughal Heritage of Ajmer Sharif
- She sacrificed her wealth and life for Khwaja's cause—
- This Begami Dalan stands as a monument to her
- Introduction
- Who commissioned it?
- Who was the architect?
- Therefore:
- Patron: Princess Jahan Ara Begum
- Period: Shah Jahan’s reign
- Date: Commonly associated with 1643 CE
- Architect: Not securely identified
- Jahan Ara and the Chishti tradition
- Architectural role
- The Mughal royal women
- Connection with Shah Jahan
- Historical significance
- Conservation
- Conclusion
- Jannati Darwaza (The Heavenly Gate)
- *The Golden Taj of Gumbad Ajmer Sharif*
- The Historic Crown on the Gumbad of Khwaja Gharib Nawaz (R.A.)
- A Royal Gift to the Shrine of Khwaja Moinuddin Chishty
- The Sacred Dome
- Who Presented the Crown?
- For a historically careful website, it is therefore preferable to write:
- The Rampur Connection
- Is the Taj Made of Pure Gold?
- Therefore, the most historically responsible statement for a website is:
- A Gift of Devotion, Not Merely Wealth
- The Crown and the Dome
- The Historical Date: 1896
- Rampur and Ajmer Sharif
- The Dargah as a Living Heritage
- The Crown in Historical Context
- Different elements tell different stories:
- Conclusion
- *Shahjahani Masjid, Ajmer Sharif*
- The Inscriptions of Shah Jahani Mosque
- Sheonam zi khasān-e-farkhanda fāl
- Ke pesh jaloos-e-abad ittisāl
- Shahenshah-e-deen parwar-o-deen panāh
- Falak qadr Shah-e-Jahan Badshah
- Panāh-e-umam sahib-e-takht-o-tāj
- Ke dārad shariat-e-ba'dash rawāj
- Pas az fath-e-Rana ba-sad ezz-o-jāh
- Ba-daulat dar Ajmer zad bārgāh
- Batawf-e-mazār-e-haqāyeq she'ār
- Moin-e-Jahān Khwaja-e-rozgār
- Haqāyeq panāh-o-ma'ārif māāb
- Ke dādash falak Qutb-e-Alam khitāb
- Dar ān rauza-e-pāk masjid nabud
- Dilash rā tamannā'e masjid fuzood
- Khudāvand-e-rā bā Khudā shud qarār
- Ke mānd az-o-masjide rozgār
- Translation:
- Architectural Dimensions & Shah Jahani Mosque
- Masjid-e-Shah Jahani (The Shah Jahani Mosque)
- This mosque is famous by two names:
- The "Badshahnama" records:
- Verses on the mosque arches further confirm this:
- History, Construction, Architecture & Imperial Connection
- Shah Jahan and Khwaja Gharib Nawaz (R.A.)
- When was the mosque built?
- Therefore, for a historically responsible website, I recommend writing:
- Construction cost
- A frequently quoted historical figure is:
- ₹2,40,000
- Architecture
- A scholarly architectural description records:
- * An open courtyard approximately 156 feet × 53 feet
- * An elevated prayer hall approximately 148 feet × 25 feet
- * Two aisles containing eleven equal bays
- * Pointed arches supported by slender piers
- * Marble construction
- The famous Persian inscription
- .*Shahjahani Masjid – A Monument of Shah Jahan’s Devotion*
- *AKBARI MASJID*
- Emperor Akbar’s Mosque at Ajmer Sharif
- Introduction
- Who commissioned it?
- Who was the architect?
- The correct historical distinction is therefore:
- Patron: Emperor Akbar
- Architect: Not securely identified
- Craftsmen: Mughal-era architects, builders and stoneworkers
- Primary material: Red sandstone, with marble details
- Architectural character
- Akbar and Ajmer
- Connection with Prince Salim
- Architectural importance
- The mosque and education
- Historical significance
- Conclusion
- *Arcot Dalan at Ajmer Sharif*
- The Legacy of Nawab Muhammad Ali Wallajah
- Introduction
- Who was Nawab Muhammad Ali Wallajah?
- The Historical Background
- Date of the Arcot Dalan
- The safest wording is:
- Why was the Arcot Dalan constructed?
- The Arcot Dalan and Khidmat
- A Monument of Interregional Devotion
- Who was the Architect?
- Therefore, it is historically appropriate to identify:
- Patron: Nawab Muhammad Ali Khan Wallajah of Arcot
- Purpose: Shelter/comfort and service for pilgrims
- Period: Late 18th–early 19th century
- Architect: Not securely identified in surviving sources
- Relationship with the Wider Dargah Complex
- Historical and Cultural Importance
- It represents several important themes in Indian history:
- Preservation and Future Generations
- Conclusion
- *Mehfil Khana of Ajmer Sharif*
- The Historic House of Sama and Qawwali
- Introduction
- What is a Mehfil Khana?
- The Chishti Tradition of Sama
- Earlier History
- Construction of the Present Mehfil Khana
- Sir Asman Jah and Hyderabad
- Who was the Architect?
- The recommended website description is:
- Patron: Nawab Bashir-ud-Dowla Sir Asman Jah
- Connection: Prime Minister of Hyderabad Deccan
- Construction: Approximately 1888–1891
- Architect: Individual architect not securely identified in surviving sources
- Function: Mehfil, Sama and devotional gatherings
- Architecture
- Qawwali at the Mehfil Khana
- The Annual Urs
- The Spiritual Meaning of Qawwali
- Location within the Dargah
- A Living Heritage Monument
- Cultural Importance
- Conclusion
- Aahata-e-Chameli (Jasmine Courtyard)
In 859 AH (1455 CE), when Mahmud Khilji conquered Ajmer, he built a solid stone mosque near the head of the sacred shrine and constructed a dome over the shrine during this period.
From this era onward, the expansion of the Dargah Sharif began. As the need to enlarge the Dargah Sharif was felt, the Khuddam-e-Khwaja donated their owned properties, huts, and land adjacent to or near the shrine for the expansion. Not only that, but they also leveled ground where the remains of their ancestors were buried. Subsequently, over time, the Khuddam-e-Khwaja personally participated in the construction, had buildings built through devotees (Zaireen), and as proof of this, left no inscriptions (Qat'aa) or written records.
Spiritual Center of Universal Brotherhood (Sulh-e-Kul)
Ajmer Sharif Dargah welcomes seekers of all backgrounds, faiths, and walks of life with an open heart, embodying Khwaja Gharib Nawaz's timeless motto of 'Love towards all, malice towards none'.
However, according to the prevailing tradition of past times, all such cells (Hujras) and porticos (Dalans) remained in the possession of those Khuddam through whose personal expenses or effort they were constructed by devotees. This possession remains intact from the time of construction to this day.
Despite this ownership, no Khadim-e-Khwaja ever used these cells as a private residence. Instead, at their discretion, they hosted pilgrims (Zaireen) in these cells—a practice that continues to this day. Some cells remain locked and are opened for pilgrims whenever required. In certain cells, the Khuddam-e-Khwaja store items used for serving the shrine, such as sandalwood (Sandal), garlands, washing items (Gusl), garments, and floor carpets, while other cells serve as sitting areas (Nashastgah) for the Khuddam.
The Sacred Dome (Gumbad Sharif)
Gumbad Sharif (The Holy Dome)
The exact year of construction of the Holy Dome is not explicitly documented in standard historical dates, and there are differing views regarding the name of its builder. A reference from the Jahangiri era work "Akhbar-ul-Akhyar" states:
Architectural Marvels Inside Ajmer Sharif
Key landmarks and royal monuments spanning eight centuries within the sacred shrine complex:
From the study of this book, it also becomes clear that the funds for construction were provided to Khwaja Hussain Nagauri by Sultan Ghiyasuddin Khilji. It is worth noting that Khwaja Hussain Nagauri was a descendant of the Sufi saint Sheikh Hamiduddin Nagauri. (Ahsan-us-Siyar, Page 34).
In another Jahangiri-era book, "Iqbalnama-e-Jahangiri" (concerning the historical account of Sultan Mahmud Khilji), it is written:
The author of "Mir'at-e-Aftabnuma", Nawab Shahnawaz Khan, from the reign of Shah Alam, also corroborates this account:
Architectural Details & Recent Renovations
Translation (continued from previous page): In summary, Sultan Mahmud Khilji turned his attention toward constructing the shrine of Hazrat Khwaja Moinuddin Chishti. Therefore, the present Holy Dome stands as a mark of his rule.
The consensus among historical researchers is that Sultan Mahmud Khilji of Mandu built this dome. Ajmer came under the Sultan's control in 859 AH (1455 CE). Hence, the construction of the Holy Dome took place sometime between 859 AH and 873 AH.
Inner Structure: The inner portion of the Holy Dome (Muq'ar) is made of masonry (Sangbasta), decorated with lime work.
Outer Structure: The upper portion (Muhaddab) is built with solid baked bricks covered with plaster. High-grade plaster was used, often referred to as decorative plaster or polished plaster.
The colorful artwork and gold embellishments on the inside of the dome and lower ceilings were completed prior to the Akbari era in 939 AH (1532 CE). The chronogram for the completion of this work is "Qubba-e-Arsh-e-Bareen", which yields the numerical value of 939 AH.
Over time, as these embellishments faded, Nawab Mustaq Ali Khan (the ruler of Rampur) spent thousands of rupees in 1306 AH (1889 CE) to re-gild and restore the interior of the dome, as well as the ceiling and walls of the Begami Dalan with pure gold work.
The gilded pinnacle (Tajnuma Kalas) seen atop the Holy Dome today was installed in 1314 AH (1896 CE) by Nawab Haider Ali Khan (Nawab Balsa), step-brother of the ruler of Rampur Nawab Kalb Ali Khan, through the advocacy of Khadim-e-Khwaja son of Janab Syed Ramzan Ali.
In 2001 CE, the Anjuman Syedzadgan Khuddam Khwaja Gharib Nawaz once again restored the gold work on the ceiling and walls of the Begami Dalan. They also had the holy names of the Panjetan Paak (A.S.) inscribed on the walls, and the names of the Khulfa-e-Rashideen (R.A.) inscribed on the ceiling.
In 2020, during the lockdown, Khadim-e-Khwaja, through his client, got the silver railings inside the Astana-e-Aalia completely remade. Furthermore, all the silver doors of the Astana-e-Aalia were restored by Khadim-e-Khwaja, through his client.
*BULAND DARWAZA*
The Historic Gateway of Ajmer Sharif
Introduction
The Buland Darwaza is one of the most recognizable gateways of Ajmer Sharif Dargah. Its monumental scale and commanding position reflect the importance that the shrine acquired under the Sultans of Malwa.
The gateway predates the major Mughal additions and belongs to the medieval history of Ajmer Sharif.
Who built it?
Historical sources generally associate the Buland Darwaza with Sultan Mahmud Khalji of Malwa, although some accounts describe it as having been completed by one of his successors.
Dharohar’s conservation documentation identifies Sultan Mahmud Khalji of Mandu and gives 1455 CE as the date. Other historical accounts place the construction in approximately the same period.
Therefore, a careful website description should say:
Patron/builder: Sultan Mahmud Khalji of Malwa
Period: 15th century
Architect: Individual architect not securely identified
The Malwa connection
The history of the Buland Darwaza is connected with the Malwa Sultanate.
Sultan Mahmud Khalji captured Ajmer during the 15th century and subsequently became associated with the development of the Dargah complex.
The gateway formed an important entrance to the shrine’s expanding enclosure.
Architecture
The Buland Darwaza derives its name from its imposing height.
The structure was conceived as a monumental gateway rather than simply an opening in a wall.
Its architectural vocabulary combines Islamic gateway forms with regional stone craftsmanship.
The structure has historically been noted for its carved stone elements and projecting architectural features.
Its scale reflects the importance of gateways in medieval Islamic architecture: the entrance served both a practical and symbolic function.
A monumental gate announced entry into a sacred precinct.
The Dargah’s expanding enclosure
The development of Ajmer Sharif did not happen at one moment.
The original shrine gradually acquired surrounding architectural structures.
The Buland Darwaza belonged to an important phase in this process.
Later, Mughal emperors expanded the complex further.
Shah Jahan’s gateway marked a later extension of the Dargah, while the Nizam Gate became the principal entrance in the early 20th century.
Thus, the gateways of Ajmer Sharif preserve different historical periods.
Urs and the Buland Darwaza
The Buland Darwaza has an important ceremonial role during the annual Urs of Khwaja Gharib Nawaz (R.A.).
The Urs flag ceremony is associated with the gateway and traditionally marks the beginning of the ceremonial period leading toward the Urs.
This gives the gateway a continuing religious function rather than leaving it merely as an archaeological monument.
Who designed it?
No reliable primary source located for this history identifies the individual architect.
This is common with medieval monuments.
Historical records often preserve the name of the ruler who commissioned or built a structure but do not preserve the name of the master architect, stone mason or construction supervisor.
Accordingly, the correct description is:
“The Buland Darwaza was commissioned/built under Sultan Mahmud Khalji of Malwa; the individual architect is not securely recorded.”
Architectural importance
The Buland Darwaza is significant because it predates the great Mughal architectural additions to Ajmer Sharif.
It represents the medieval Sultanate phase of the shrine.
The gate also demonstrates how architecture was used to create a transition from the ordinary city environment into a sacred enclosure.
Later architectural development
The Dargah complex continued to grow after the construction of the Buland Darwaza.
Akbar added the Akbari Masjid.
Jahangir contributed important elements including the railing around the saint’s tomb.
Shah Jahan added the Shahjahani Masjid and Shahjahani Gate.
Princess Jahan Ara Begum contributed important structures and architectural features.
In the 20th century, the Nizam of Hyderabad added the Nizam Gate.
The Buland Darwaza therefore forms one chapter in a much longer architectural story.
Conclusion
The Buland Darwaza is one of the historic gateways through which the architectural history of Ajmer Sharif can be understood.
Associated with Sultan Mahmud Khalji of Malwa and dating to the 15th century, it represents the pre-Mughal phase of the Dargah.
Its monumental character, ceremonial importance and continued presence make it an essential part of the architectural heritage of Ajmer Sharif.
*BEGAMI DALAN*
its also Known As Ahata-E-Noor
Princess Jahan Ara Begum and the Mughal Heritage of Ajmer Sharif
An embodiment of devotion from Princess Jahanara,
Moth to the flame of Khwaja Sanjari's beauty.
She sacrificed her wealth and life for Khwaja's cause—
This Begami Dalan stands as a monument to her
Introduction
The Begami Dalan is one of the important architectural spaces within the Ajmer Sharif Dargah complex and is associated with Princess Jahan Ara Begum, the beloved daughter of Mughal Emperor Shah Jahan.
Jahan Ara was not merely a member of the Mughal royal family. She had a deep association with the Chishti spiritual tradition and played an important role in the cultural and religious life of the Mughal court.
Who commissioned it?
The Begami Dalan is associated with Jahan Ara Begum, daughter of Shah Jahan.
Historical sources also associate her with other contributions to the Dargah complex, including the railing surrounding the shrine and the Begami Chabutra.
A historical source dates the Begami Dalan to approximately 1053 AH / 1643 CE.
Who was the architect?
The individual architect is not securely identified in the historical evidence consulted.
Therefore:
Patron: Princess Jahan Ara Begum
Period: Shah Jahan’s reign
Date: Commonly associated with 1643 CE
Architect: Not securely identified
Jahan Ara and the Chishti tradition
Jahan Ara had a profound spiritual interest in Sufism.
Her association with the Chishti tradition is especially important for understanding her contribution to Ajmer.
She authored works associated with Sufi saints and traditions and maintained a personal connection with the spiritual culture of the Chishti order.
Her contribution to Ajmer Sharif therefore cannot be understood simply as an architectural donation.
It was part of her spiritual relationship with the shrine.
Architectural role
The Begami Dalan forms part of the architectural spaces surrounding the central shrine.
The word “dalan” generally refers to a covered hall, veranda or pavilion-like architectural space.
Such spaces are particularly important in shrine architecture because they provide transitional areas between courtyards, prayer spaces and the central sacred enclosure.
The Mughal royal women
The Begami Dalan also demonstrates an important but sometimes overlooked aspect of Mughal architectural history: royal women were significant patrons of architecture.
Mughal women commissioned mosques, gardens, tombs, caravanserais and religious structures.
Jahan Ara was among the most influential of these royal patrons.
Her contribution to Ajmer is therefore part of a much larger history of female patronage in Mughal India.
Connection with Shah Jahan
Jahan Ara’s contribution came during the period when her father Shah Jahan was actively associated with Ajmer.
The Shahjahani Masjid and Shahjahani Gate represent the emperor’s architectural contribution.
The Begami Dalan represents the contribution of his daughter.
Together they demonstrate how the Mughal royal family’s relationship with Ajmer extended beyond the emperor himself.
Historical significance
The Begami Dalan is important for three reasons.
First, it represents Mughal architectural patronage.
Second, it records the contribution of a prominent Mughal princess.
Third, it reflects the close connection between the Mughal court and the Chishti shrine.
The structure therefore belongs simultaneously to architectural, social, religious and women’s history.
Conservation
The Dargah is a living religious complex rather than an abandoned monument.
Structures such as the Begami Dalan continue to exist within an environment of daily pilgrimage, prayer and religious activity.
Preserving such spaces requires sensitivity to both historical architecture and continuing religious use.
Conclusion
The Begami Dalan represents the contribution of Princess Jahan Ara Begum to the architectural and spiritual heritage of Ajmer Sharif.
Although the name of its individual architect has not been securely preserved, its association with Jahan Ara gives it exceptional historical importance.
It is a reminder that the architectural history of Ajmer Sharif was shaped not only by emperors and sultans but also by royal women, devotees and patrons whose devotion became permanently embedded in the shrine’s physical landscape.
Jannati Darwaza (The Heavenly Gate)
Located to the east of the Holy Dome, this door is overlaid with silver plating. It is opened four times a year:
1. Eid-ul-Fitr
2. Eid-ul-Adha
3. From 29 Jamadi-us-Sani to 6 Rajab (during the annual Urs festival).
4. On the occasion of the Urs of Hazrat Khwaja Usman Harooni (R.A.), the spiritual guide (Peer-o-Murshid) of Khwaja Gharib Nawaz.
It is opened on the morning of 6 Shawwal following morning services and closed during the afternoon sandalwood ceremony (Sandal Mali). The keys to this door remain with the Yamia Baridar (key holders). (Hamare Khwaja, Page 73).
*The Golden Taj of Gumbad Ajmer Sharif*
The Historic Crown on the Gumbad of Khwaja Gharib Nawaz (R.A.)
A Royal Gift to the Shrine of Khwaja Moinuddin Chishty
Rising above the sacred shrine of Hazrat Khwaja Muinuddin Hasan Chishty, Gharib Nawaz (R.A.) at Ajmer Sharif is a distinctive white marble dome crowned by a beautiful lotus finial and a historic crown, popularly known as the Taj of the Gumbad.
The crown has become one of the most recognizable features of the Ajmer Sharif skyline. Historical and government-related sources identify the crown as a gift associated with Nawab Haider Ali Khan of Rampur, a member of the ruling family of the princely state of Rampur. (IGNCA)
The story of this crown is part of the much larger history of royal patronage that has surrounded the Dargah of Khwaja Gharib Nawaz for centuries.
The Sacred Dome
The present white marble dome of the shrine is generally associated with the early 16th century. An inscription on the northern wall records the date 1532, providing important evidence concerning the history of the dome. The dome represents a beautiful example of Indo-Islamic architectural traditions.
Its design incorporates a lotus motif, while the crown placed above it provides the distinctive finishing element visible from a distance. (Ihsan Center – Islam From The Heart)
The combination of the white marble dome, lotus decoration and crown creates one of the most recognizable architectural images associated with Ajmer Sharif.
Who Presented the Crown?
Historical sources identify Nawab Haider Ali Khan of Rampur as the donor of the crown.
An Archaeological Survey/IGNCA historical record provides particularly useful information. It states that the crown-like kalas at the apex of the dome was presented in 1896 by Haider Ali Khan, younger brother of the then Nawab of Rampur. (IGNCA)
This is an important historical detail because some modern accounts simply say that the “Nawab of Rampur” donated the crown without identifying the particular member of the Rampur royal family.
For a historically careful website, it is therefore preferable to write:
“The crown-like kalas adorning the apex of the sacred dome was presented in 1896 by Haider Ali Khan of the Rampur royal family.”
The Rampur Connection
The princely state of Rampur developed a strong association with Islamic culture, scholarship, literature and religious institutions.
The Rampur royal family contributed to several religious and cultural institutions, and its association with Ajmer Sharif forms part of this wider tradition of patronage.
The offering of the crown to the shrine of Khwaja Gharib Nawaz (R.A.) represents an act of devotion and royal patronage.
The gift also demonstrates how the fame of the Ajmer shrine extended far beyond Rajasthan.
Devotees, rulers and patrons from different parts of India maintained relationships with the Dargah, contributing buildings, decorations, religious facilities and charitable support.
Is the Taj Made of Pure Gold?
This is one of the most frequently asked questions about the Ajmer Sharif dome.
There are popular claims that the crown is made entirely of pure gold and weighs around 150 kilograms.
A website belonging to the Regional Grand Lodge of Northern India, for example, repeats a claim that the crown was made of 150 kg of pure gold and associates it with the Rampur ruler. (RGLNI)
However, this figure should not be presented as an established historical fact without qualification.
The historical material from IGNCA/Archaeological Survey documentation that identifies the donor describes it as a “crown-like kalas” presented by Haider Ali Khan in 1896, but does not provide a 150-kg weight or certify that the entire object consists of solid pure gold. (IGNCA)
Other reputable descriptions call it a golden crown or gold crown, but likewise do not establish the 150-kg figure. (Rajasthan Tourism)
Therefore, the most historically responsible statement for a website is:
“The crown is traditionally described as a golden crown, presented by Haider Ali Khan of Rampur in 1896. Claims regarding a weight of 150 kg of pure gold are circulated in some modern sources, but this figure has not been independently established by the historical documentation cited here.”
This wording protects the credibility of the website while still acknowledging the popular tradition.
A Gift of Devotion, Not Merely Wealth
The importance of the crown should not be measured only by its material value.
For the history of Ajmer Sharif, royal gifts have traditionally represented devotion, respect and khidmat towards Khwaja Gharib Nawaz (R.A.).
The Dargah has received patronage from rulers belonging to different dynasties and regions.
Mughal emperors such as Akbar, Jahangir and Shah Jahan contributed to the architectural and institutional development of the shrine. Princess Jahan Ara Begum also made important contributions.
Centuries later, members of the Rampur royal family contributed to the visual and decorative heritage of the shrine.
The golden crown therefore belongs to a long tradition of royal offerings.
The Crown and the Dome
Architecturally, the crown serves as the uppermost element of the shrine’s dome.
The dome itself is made of white marble and has the characteristic lotus decoration associated with Indo-Islamic architectural traditions.
Above the lotus is the crown-like finial.
From a distance, the crown catches the sunlight and creates a striking contrast against the white marble dome.
This combination has become an important visual symbol of Ajmer Sharif.
Photographs of the Dargah frequently focus on this dome because it immediately identifies the shrine.
The Historical Date: 1896
The year 1896 is particularly important in the history of the crown.
The IGNCA/Archaeological Survey material specifically records that the present crown-like kalas at the apex of the dome was presented in 1896 by Haider Ali Khan. (IGNCA)
This places the crown in the late 19th-century history of the Dargah.
It also demonstrates that the shrine continued to receive significant royal patronage long after the Mughal period had ended.
Rampur and Ajmer Sharif
The relationship between Rampur and Ajmer Sharif illustrates the national character of the shrine.
Ajmer is located in Rajasthan, but the spiritual influence of Khwaja Gharib Nawaz (R.A.) extends across the Indian subcontinent.
Pilgrims have historically travelled to Ajmer from northern, southern, eastern and western India.
Royal families also participated in this tradition.
The Rampur contribution is therefore an example of how the Dargah became a shared spiritual destination for people from widely separated regions.
The Dargah as a Living Heritage
The crown should also be understood in the context of Ajmer Sharif as a living heritage site.
The Dargah is not simply an archaeological monument.
It remains an active place of worship, ziyarat, prayer and religious service.
Every day, devotees enter the sacred complex, offer flowers and chadars, pray and seek blessings.
During the annual Urs of Khwaja Gharib Nawaz (R.A.), the shrine becomes a major centre of pilgrimage.
The historic dome and its crown remain part of this living religious environment.
The Crown in Historical Context
It is also useful to understand that the crown was not part of the original medieval shrine.
The dome itself belongs to an earlier architectural phase, while the crown was added much later.
This means that the present appearance of the shrine is the result of many centuries of additions and patronage.
The architecture of Ajmer Sharif is therefore a historical record in itself.
Different elements tell different stories:
* The dome reflects the early 16th-century architectural development of the shrine.
* The Mughal additions reflect imperial patronage.
* The Begami Dalan represents Princess Jahan Ara’s contribution.
* The Shahjahani Masjid represents Shah Jahan’s architectural patronage.
* The Nizam Gate represents the contribution of the Hyderabad state.
* The golden crown represents the late-19th-century connection with the Rampur royal family.
Together, these elements form a remarkable architectural history.
Conclusion
The Taj or crown above the sacred dome of Khwaja Moinuddin Chishty Gharib Nawaz (R.A.) is one of the most distinctive features of Ajmer Sharif.
Historical documentation identifies Haider Ali Khan of the Rampur royal family as the donor of the crown-like kalas, presented in 1896. (IGNCA)
The crown is widely described as golden, and popular accounts sometimes claim that it is made from 150 kilograms of pure gold. However, that specific weight and purity claim should be treated as a traditional or modern claim rather than an independently verified historical fact, unless official records or a technical examination establish it. (RGLNI)
What is historically clear is that the crown represents an important act of royal patronage towards the shrine of Khwaja Gharib Nawaz (R.A.).
Standing above the white marble dome, the crown has become an enduring symbol of the splendour, history and spiritual significance of Ajmer Sharif.
It reminds visitors that the Dargah’s architectural heritage has been shaped over centuries by the devotion and generosity of rulers, nobles, scholars, pilgrims and ordinary devotees who regarded the shrine of Khwaja Gharib Nawaz (R.A.) as a place of spiritual blessing and service to humanity.
*Shahjahani Masjid, Ajmer Sharif*
The Inscriptions of Shah Jahani Mosque
The final couplet line inscribed on the arches (1 to 33) of the mosque itself also reveals the date of construction:
Line 3: Bena'e Shahenshah-e-Rue Zamin (Built by the Emperor of the Face of the Earth)
The numerical Abjad value of this line equals 1047 AH, which is the desired year.
Shah Jahan harbored the intention to build this mosque in his heart several years before his accession to the throne, as evidenced by these verses on the mosque's arches:
Sheonam zi khasān-e-farkhanda fāl
Ke pesh jaloos-e-abad ittisāl
Shahenshah-e-deen parwar-o-deen panāh
Falak qadr Shah-e-Jahan Badshah
Panāh-e-umam sahib-e-takht-o-tāj
Ke dārad shariat-e-ba'dash rawāj
Pas az fath-e-Rana ba-sad ezz-o-jāh
Ba-daulat dar Ajmer zad bārgāh
Batawf-e-mazār-e-haqāyeq she'ār
Moin-e-Jahān Khwaja-e-rozgār
Haqāyeq panāh-o-ma'ārif māāb
Ke dādash falak Qutb-e-Alam khitāb
Dar ān rauza-e-pāk masjid nabud
Dilash rā tamannā'e masjid fuzood
Khudāvand-e-rā bā Khudā shud qarār
Ke mānd az-o-masjide rozgār
Translation:
1. I heard from the blessed and fortunate chosen servants of God that in the Divine Court…
2. …the high-ranking Emperor Shah Jahan, protector and refuge of the faith, is deeply revered.
3. He is the refuge of the nation and the master of the throne and crown, who enforced the Sharia throughout his domain.
4. After the victory over the Rana, he visited Ajmer Mu'alla with immense honor and respect to pay homage at the shrine of Khwaja Gharib Nawaz (R.A.).
5. He performed circumambulation (Tawaf) around the shrine of the master of truths, the helper of the world, Khwaja of the era.
6. The sanctuary of truth and treasure of spiritual knowledge, who received the title of Qutb-e-Alam (Pivot of the Universe) from the heavens.
7. Finding no mosque within this holy shrine, a strong desire arose in the Emperor's heart to build one.
8. By God's grace, the King found peace and solace in the resolve to leave behind a monumental mosque as a lasting legacy.
Architectural Dimensions & Shah Jahani Mosque
The call of "Allahu Akbar" echoes day and night, glorifying the magnificence of the Almighty Creator. This is the mosque whose very walls and doors bear witness to Emperor Akbar's immortal devotion.
An octagonal water reservoir (Hauz) once stood in the courtyard of the mosque. The eastern side features the main entrance gate (Sadar Darwaza). The northern portion of the courtyard remains preserved in its original state, while the southern and eastern structures have been converted into record/archive rooms (Muhafizkhana). Behind the western side of the mosque was a well that fed water into the reservoir. That well was closed off about 150 years ago. In 1320 AH, Nawab Ghafoor Ali Danapuri commissioned the repair of this mosque and its courtyard.
Masjid-e-Shah Jahani (The Shah Jahani Mosque)
Jama-e-Shah Jahani is a palace of Paradise,
Where Divine mercy showers continuously.
It stands as an emblem of devotion from an august Emperor,
Reflecting grandeur in every pulpit and arch.
This mosque is famous by two names:
1. Masjid-e-Shah Jahani
2. Masjid-e-Jama
Its construction was completed in 1047 AH (1637 CE). During Shah Jahan's reign, the Poet Laureate (Malik-ush-Sho'ara) Abu Talib Kaleem Hamadani (d. 1061 AH) composed a panegyric poem (Qasida) in praise of the mosque, from which the following chronogram lines were derived:
Line 1: Ka'ba-e-Hājāt-e-Dunyā Masjid-e-Shah Jahān (The Kaaba of worldly needs is the Shah Jahan Mosque)
Line 2: Qibla-e-Ahl-e-Zamān Shud Masjid-e-Shah Jahān (The Shah Jahan Mosque has become the Qibla for the people of the era)
As documented in "Tuzk-e-Jahangiri" and "Iqbalnama-e-Jahangiri", Shah Jahan presented himself in service of Emperor Jahangir at Ajmer on 20 Muharram 1044 AH (January 1615 CE) after his victory over Rana of Udaipur. Thus, the concept of constructing this mosque was conceived in 1024 AH, and upon ascending the throne, Shah Jahan ordered its construction.
The "Badshahnama" records:
Verses on the mosque arches further confirm this:
1. When the King ascended the imperial throne and began his rule by the grace and mercy of God…
2. …he governed with complete dedication and faith, moving beyond mere traditions or rituals.
3. Through Divine blessing, his every endeavor succeeded, and he laid the foundation for this mosque, completing it successfully.
Study of these verses confirms that the construction took 9 years to complete.
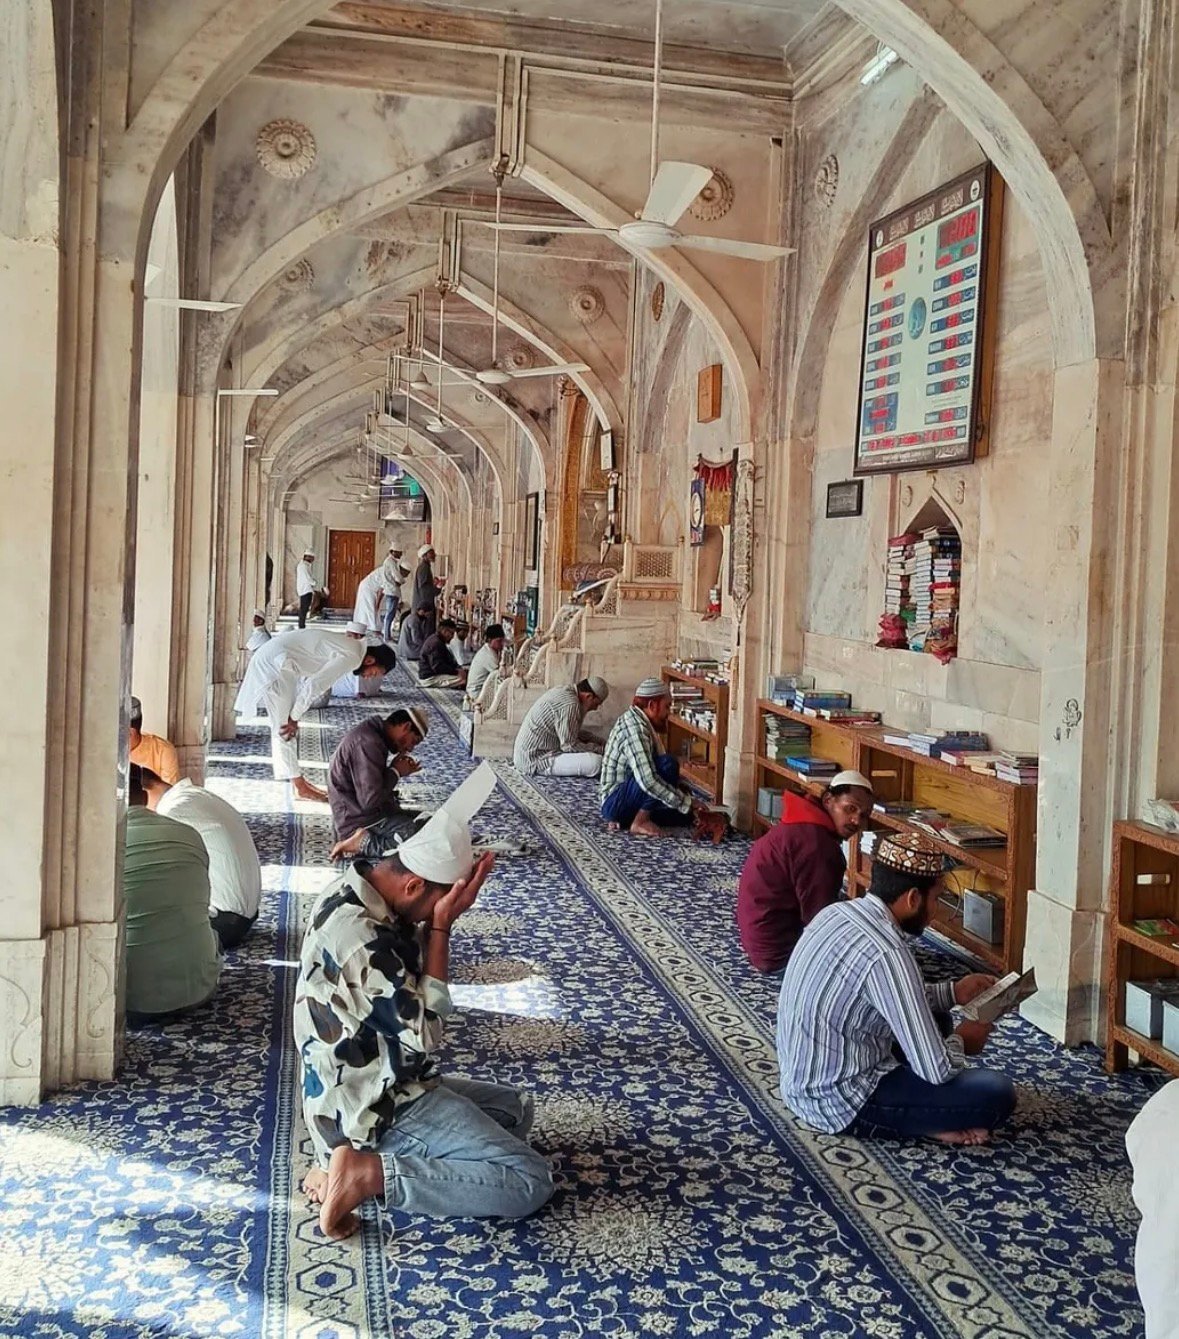
Although the Sufi writer Abdul Rehman Chishti mentions a 14-year construction period in "Mir'at-ul-Asrar", this claim lacks supporting evidence from other historical texts.
Roof/Covered Area: The upper roofed section (Musaqqaf) measures 148 feet long by 25 feet wide, featuring double-layered 11 arches.
Courtyard: The open outer courtyard measures 156 feet long by 53.25 feet wide.
Enclosure: The courtyard is enclosed by marble railings on the east, south, and north, with 5 entry doors (3 facing east, 1 south, and 1 north).
Jahanara Begum (daughter of Shah Jahan) writes in her book "Munis-ul-Arwah" while describing her stay in Ajmer from 17 Sha'ban 1053 AH to 7 Ramadan 1053 AH:
History, Construction, Architecture & Imperial Connection
The Shahjahani Masjid, also known as the Shahjahani Jama Masjid, is one of the most distinguished Mughal monuments within the sacred precincts of the Dargah Sharif of Hazrat Khwaja Muinuddin Hasan Chishty, Gharib Nawaz (R.A.) at Ajmer.
The mosque was commissioned by Mughal Emperor Shah Jahan, the same emperor associated with some of the most celebrated examples of Mughal architecture. Historical sources identify the mosque as one of the principal monuments reflecting Shah Jahan’s devotion to the shrine of Khwaja Gharib Nawaz (R.A.).
Shah Jahan and Khwaja Gharib Nawaz (R.A.)
Shah Jahan had a particularly strong association with Ajmer and the shrine of Khwaja Gharib Nawaz (R.A.). Historical scholarship records that Shah Jahan visited Ajmer five times during his reign. The Shahjahani Mosque is described as the principal monument of his devotion to Mu’in al-Din Chishti.
The mosque is also connected with a vow made by Shah Jahan during his Mewar campaign. The Persian inscription on the mosque’s façade describes the emperor’s victory over the Rana of Mewar and his intention to establish a mosque at the shrine.
This connection is especially significant because the mosque was not simply a royal building: its inscription presents the construction as an act connected with the emperor’s religious devotion and gratitude.
When was the mosque built?
This is one area where published sources differ.
The IGNCA/Archaeological Survey material states that the Jama Masjid was built by Shah Jahan in the tenth year of his reign, corresponding to 1638 CE, and attributes the information to his daughter Jahan Ara Begum’s Munis-ul-Arwah.
Another architectural study gives an earlier completion date of 1636 CE, while other Ajmer sources commonly give 1638–1640 CE.
Therefore, for a historically responsible website, I recommend writing:
“The Shahjahani Masjid was commissioned by Emperor Shah Jahan and completed in the 1630s; historical records commonly place its completion around 1636–1638 CE.”
That avoids presenting a disputed date as certain.
Construction cost
A frequently quoted historical figure is:
₹2,40,000
The IGNCA/Archaeological Survey record specifically states that, according to Jahan Ara Begum’s account in Munis-ul-Arwah, Shah Jahan’s mosque was constructed at an expenditure of two lakh forty thousand rupees.
A separate historical publication describing Mughal monuments at the Dargah also gives Rs. 2,40,000 and says the construction took 14 years.
There are, however, other figures circulating in secondary literature. Consequently, ₹2.40 lakh should be presented as the historically reported construction expenditure rather than as an independently verified modern accounting figure.
Architecture
The Shahjahani Masjid is particularly notable for its white Makrana marble and restrained but elegant Mughal design.
A scholarly architectural description records:
* An open courtyard approximately 156 feet × 53 feet
* An elevated prayer hall approximately 148 feet × 25 feet
* Two aisles containing eleven equal bays
* Pointed arches supported by slender piers
* Marble construction
* A highly elaborate Persian inscription running across the façade.
The mosque’s design is distinctive because it does not have a large central dome dominating the structure. This allowed the sacred mausoleum of Khwaja Gharib Nawaz (R.A.) to retain its visual and spiritual prominence within the Dargah complex.
Architectural scholarship describes it as a smaller marble mosque characteristic of Shah Jahan’s religious architecture.
The famous Persian inscription
One of the greatest historical features of the mosque is its long Persian masnavi inscription.
According to scholarly research, the inscription consists of 33 verses arranged in 66 horizontal panels, written in an exceptionally fine style, with the panels incorporating the Beautiful Names of Allah (Asma-ul-Husna).
The inscription recounts Shah Jahan’s victory over Mewar, his visit to the shrine of Khwaja Muinuddin Chishti and his decision to construct a mosque there.
It also uses highly reverential imagery, comparing the sanctity of the mosque with the Kaaba and describing the shrine and Khwaja Sahib in exalted spiritual language.
This inscription is therefore not merely decoration—it is an important historical document recording the Mughal emperor’s relationship with Ajmer and the Chishti shrine
.*Shahjahani Masjid – A Monument of Shah Jahan’s Devotion*
The Shahjahani Masjid, also known as Shahjahani Jama Masjid, stands within the sacred precincts of the Dargah Sharif of Hazrat Khwaja Muinuddin Chishty Gharib Nawaz (R.A.) in Ajmer.
Commissioned by Mughal Emperor Shah Jahan in the 17th century, the mosque is regarded as one of the finest Mughal monuments associated with Ajmer Sharif. Historical records place its completion in the 1630s, with 1638 CE being specifically recorded in an Archaeological Survey/IGNCA source.
The mosque was built in white Makrana marble and reflects the refined architectural character of the Shah Jahan period. Its elegant prayer hall, pointed arches, marble construction and remarkable Persian inscription make it one of the most important architectural features of the Dargah complex.
The Persian inscription running across the façade consists of 33 verses arranged in 66 panels and records Shah Jahan’s association with Ajmer and his devotion to Khwaja Muinuddin Chishty (R.A.). Historical scholarship connects the construction of the mosque with a vow made by Shah Jahan during his Mewar campaign.
According to the historical record preserved by IGNCA/Archaeological Survey material, the mosque was constructed at an expenditure of approximately Rs. 2,40,000. Another historical account also records the same figure and states that the construction took 14 years.
Shah Jahan’s association with Ajmer was not limited to the mosque. Historical records document his visits to Ajmer and substantial endowments for the Dargah, including support for the Urs, Langar, lighting, flowers, mosque personnel and charitable activities.
The Mughal connection with Ajmer was also strengthened by Shah Jahan’s daughter, Princess Jahan Ara Begum, who was closely associated with the Chishti spiritual tradition and contributed to the architectural heritage of the Dargah.
Today, Shahjahani Masjid remains an enduring symbol of Mughal architectural excellence and the historical relationship between the Mughal court and the sacred shrine of Khwaja Gharib Nawaz (R.A.) at Ajmer Sharif.
*AKBARI MASJID*
Emperor Akbar’s Mosque at Ajmer Sharif
Introduction
The Akbari Masjid is one of the earliest major Mughal structures within the present Ajmer Sharif Dargah complex. Its history is closely connected with Emperor Akbar’s extraordinary relationship with the shrine of Hazrat Khwaja Muinuddin Hasan Chishty, Gharib Nawaz (R.A.).
The mosque was constructed in the 16th century and represents an earlier phase of Mughal architecture, before the highly refined marble style associated with Shah Jahan.
Who commissioned it?
The mosque was commissioned by Emperor Akbar.
Historical accounts connect Akbar’s visits to Ajmer with his devotion to Khwaja Gharib Nawaz (R.A.) and with his prayers for a male heir.
The mosque is generally dated to approximately 1569–1570 CE.
Akbar’s repeated visits to Ajmer were enormously important for the development of the city as an imperial and pilgrimage centre.
Who was the architect?
The individual architect of the Akbari Masjid is not securely identified in the reliable sources consulted.
The correct historical distinction is therefore:
Patron: Emperor Akbar
Architect: Not securely identified
Craftsmen: Mughal-era architects, builders and stoneworkers
Primary material: Red sandstone, with marble details
It is preferable not to attach the name of a famous Mughal architect to the mosque without documentary evidence.
Architectural character
The Akbari Masjid is fundamentally different in appearance from the later Shahjahani Masjid.
It uses red sandstone as its principal material, reflecting the architectural vocabulary of Akbar’s reign.
The building combines monumental Mughal forms with the craftsmanship of Rajasthan.
Its large entrance arch, courtyard and prayer space demonstrate the developing Mughal architectural style of the late 16th century.
The structure is often described as having a large central entrance arch, with the main façade providing a strong visual presence within the Dargah complex.
Akbar and Ajmer
Akbar’s connection with Ajmer transformed the importance of the city.
According to historical accounts, Akbar visited the shrine repeatedly. His devotion to the Chishti saints was an important part of his religious and political life.
Ajmer became an important imperial centre because of the emperor’s repeated visits and patronage.
The construction of the mosque therefore must be understood in a broader context: it was part of the transformation of Ajmer into a major Mughal pilgrimage destination.
Connection with Prince Salim
Popular historical accounts strongly connect Akbar’s prayers at Ajmer with the birth of Prince Salim, the future Emperor Jahangir.
The relationship between Akbar, the Chishti tradition and the birth of Salim became an important part of Mughal historical memory.
The later naming of Salim after the Chishti saint Sheikh Salim Chishti of Fatehpur Sikri demonstrates the importance of Chishti spirituality in Akbar’s personal and imperial world.
It is important, however, to distinguish between the different Chishti saints: Khwaja Muinuddin Chishty of Ajmer and Sheikh Salim Chishti of Fatehpur Sikri were different individuals.
Architectural importance
The Akbari Masjid is important because it preserves the architectural language of Akbar’s reign.
Akbar’s architecture frequently experimented with a combination of Persian, Central Asian and Indian traditions.
Rajasthan’s highly developed stone-working traditions also influenced Mughal construction.
The mosque demonstrates this interaction through its use of locally available stone and Mughal spatial planning.
The mosque and education
The Akbari Masjid has also been associated with religious education. A religious institution known as Dar-ul-Uloom has historically functioned in connection with the mosque.
This reinforces the mosque’s role not only as a place of prayer but also as a centre of Islamic learning.
Historical significance
The mosque stands as a physical reminder of Akbar’s relationship with Ajmer.
It also represents the beginning of a period in which Mughal emperors increasingly added structures to the Dargah complex.
Later rulers would add further gates, mosques, courtyards, railings and other facilities.
Thus, the Akbari Masjid can be regarded as one of the foundational Mughal architectural additions to the Dargah.
Conclusion
The Akbari Masjid is one of the most important monuments of Ajmer Sharif.
Commissioned by Emperor Akbar in the 16th century, its red sandstone architecture represents an early phase of Mughal architectural development.
Its importance is not limited to architecture. The mosque is connected with Akbar’s repeated visits to Ajmer, his devotion to the Chishti tradition and the emergence of Ajmer as a major imperial pilgrimage centre.
For the history of Ajmer Sharif, the Akbari Masjid represents the beginning of a powerful Mughal architectural relationship with the shrine—a relationship that continued through Jahangir, Shah Jahan and later rulers.
*Arcot Dalan at Ajmer Sharif*
The Legacy of Nawab Muhammad Ali Wallajah
Introduction
The Arcot Dalan, also known as the Arcot Dalan of Ajmer Sharif, is a historic structure within the sacred precincts of the Dargah Sharif of Hazrat Khwaja Muinuddin Hasan Chishty, Gharib Nawaz (R.A.) in Ajmer, Rajasthan.
The Dalan represents an important chapter in the long history of royal, noble and philanthropic patronage associated with the shrine. While Ajmer Sharif has been supported and developed by rulers from different dynasties and regions over many centuries, the Arcot Dalan reflects the devotion and generosity of the Nawab of Arcot, whose connection with the Dargah demonstrates the wide geographical reach of the spiritual tradition of Khwaja Gharib Nawaz (R.A.).
The structure is traditionally associated with Nawab Muhammad Ali Khan Wallajah, the Nawab of Arcot, also known as the Nawab of the Carnatic. Historical accounts connect his patronage with the construction and development of facilities for pilgrims visiting the sacred shrine.
Who was Nawab Muhammad Ali Wallajah?
Muhammad Ali Khan Wallajah (1717–1795) was the Nawab of the Carnatic, commonly referred to as the Nawab of Arcot. He was an influential ruler in 18th-century South India and maintained political and cultural connections with different parts of the Indian subcontinent.
His association with Ajmer Sharif is particularly significant because Arcot was geographically far from Ajmer. His patronage demonstrates the reputation of Khwaja Muinuddin Chishty (R.A.) as a spiritual figure whose shrine attracted devotees and patrons from across India.
The tradition of supporting the Dargah was not limited to rulers who governed Ajmer. Patrons from distant regions also contributed to the shrine, its buildings and facilities for pilgrims.
The Arcot Dalan is an example of this wider tradition.
The Historical Background
The late 18th century was a period of considerable political change in Ajmer.
After the decline of Mughal political authority in the region, control of Ajmer changed hands. Historical scholarship records that Scindia rule began in Ajmer in 1791.
During this period, the Nawab of Arcot sought to maintain his connection with the Dargah and requested permission to support repairs and improvements to its buildings.
A scholarly history of the shrine records correspondence concerning the Nawab’s desire to contribute towards the repair of the Dargah. The same historical research describes his construction of a shelter for pilgrims, associated with his recovery from illness.
This historical background is particularly important because it demonstrates that the Arcot contribution was not simply an isolated architectural project. It formed part of a larger relationship between the Nawab and the sacred shrine.
Date of the Arcot Dalan
The exact Gregorian date of the Arcot Dalan is not completely consistent across modern sources.
Some historical and scholarly sources associate the structure with 1207 AH, corresponding approximately to 1792–1793 CE.
Other modern descriptions give dates around 1800 CE, while some websites give later dates.
Because of these variations, a historically responsible description should avoid presenting an uncertain date as absolute fact.
The safest wording is:
“The Arcot Dalan is associated with the late 18th or early 19th century, with historical accounts recording 1207 AH.”
This places the monument correctly within the period of Nawab Muhammad Ali Wallajah’s patronage and the political transition in Ajmer.
Why was the Arcot Dalan constructed?
The Arcot Dalan is traditionally understood as a facility connected with the comfort and accommodation of pilgrims visiting Ajmer Sharif.
Pilgrimage has always been an important part of the life of the Dargah. Visitors historically arrived from distant regions, often travelling for considerable periods before reaching Ajmer.
Facilities providing shelter, shade and space for pilgrims were therefore an important part of the functioning of the shrine.
The Arcot Dalan reflects this principle of khidmat, or service.
Rather than representing only royal prestige, its purpose was connected with the needs of people visiting the sacred shrine.
This is one of the reasons the structure has continued to hold historical importance within the Dargah complex.
The Arcot Dalan and Khidmat
The concept of khidmat is central to the history of Ajmer Sharif.
The Dargah developed over centuries through contributions from rulers, nobles, devotees, merchants and ordinary pilgrims.
Buildings were constructed not only for ceremonial purposes but also to provide facilities for worship, food distribution, accommodation and other forms of service.
The Arcot Dalan belongs to this tradition.
Its association with the Nawab of Arcot demonstrates how a ruler could express devotion to Khwaja Gharib Nawaz (R.A.) through practical service to the people visiting the shrine.
A Monument of Interregional Devotion
One of the most interesting aspects of the Arcot Dalan is its geographical connection.
Arcot was in South India, while Ajmer is in Rajasthan.
The construction of a facility at Ajmer by a South Indian ruler illustrates the extraordinary geographical reach of the Chishti tradition.
For centuries, people from different regions, languages and social backgrounds travelled to Ajmer Sharif.
The shrine became a meeting place where people came for ziyarat, prayer, spiritual reflection and seeking blessings.
The Arcot Dalan is therefore not simply a local architectural feature. It is evidence of the wider network of devotion that connected Ajmer with different parts of India.
Who was the Architect?
The individual architect or master builder responsible for designing the Arcot Dalan has not been reliably identified in the historical sources examined.
This distinction is important.
Historical records frequently preserve the name of the ruler or patron who commissioned a monument while failing to preserve the names of the craftsmen and architects who physically designed and constructed it.
Therefore, it is historically appropriate to identify:
Patron: Nawab Muhammad Ali Khan Wallajah of Arcot
Purpose: Shelter/comfort and service for pilgrims
Period: Late 18th–early 19th century
Architect: Not securely identified in surviving sources
The monument should not be attributed to a named architect without documentary evidence.
Relationship with the Wider Dargah Complex
The Arcot Dalan forms part of a much larger architectural landscape.
Ajmer Sharif contains structures representing many different historical periods.
The Buland Darwaza reflects the medieval Malwa Sultanate period.
The Akbari Masjid represents the Mughal period of Emperor Akbar.
The Shahjahani Masjid represents the architectural patronage of Emperor Shah Jahan.
The Begami Dalan reflects the contribution of Princess Jahan Ara Begum.
Later structures, including the Nizam Gate, demonstrate the continuing patronage of Indian rulers into the modern period.
The Arcot Dalan adds another important dimension: the contribution of a South Indian Muslim ruler to the sacred architecture and pilgrim facilities of Ajmer.
Historical and Cultural Importance
The significance of the Arcot Dalan goes beyond its physical structure.
It represents several important themes in Indian history:
Faith: A ruler’s spiritual connection with one of India’s most important Sufi shrines.
Service: The provision of facilities for pilgrims.
Patronage: The tradition of supporting religious institutions through architecture and financial assistance.
Cultural connections: The relationship between South India and Rajasthan.
Living heritage: The continuing religious significance of Ajmer Sharif.
The structure therefore deserves to be understood as part of the living heritage of the Dargah rather than merely as an old building.
Preservation and Future Generations
Historic structures within a living shrine face a unique challenge.
Unlike monuments that are no longer used, Ajmer Sharif remains an active centre of pilgrimage throughout the year.
Thousands of visitors come for ziyarat, especially during significant religious occasions and the annual Urs of Khwaja Gharib Nawaz (R.A.).
The preservation of structures such as the Arcot Dalan therefore requires respect for both heritage conservation and continuing religious use.
Maintaining the historical character of the structure allows future generations to understand the diverse history of the Dargah and the people who contributed to its development.
Conclusion
The Arcot Dalan is a valuable part of the architectural and cultural heritage of Ajmer Sharif Dargah.
Associated with Nawab Muhammad Ali Khan Wallajah of Arcot, the structure reflects the devotion of a ruler from South India towards Hazrat Khwaja Muinuddin Chishty Gharib Nawaz (R.A.).
Historical scholarship records the Nawab’s efforts to support the Dargah during a period of political change in Ajmer and associates his patronage with the construction of a shelter for pilgrims.
Although the exact date varies among sources and the name of the individual architect has not been securely preserved, the historical significance of the Arcot Dalan remains clear.
It represents the spirit of khidmat, generosity and devotion that has shaped the Dargah for centuries.
From the medieval Sultans of Malwa to the Mughal emperors, from Princess Jahan Ara to the Nawab of Arcot and later patrons such as the Nizam of Hyderabad, the architectural history of Ajmer Sharif tells a remarkable story: generations of rulers and devotees from different parts of India contributed to a sacred place that continues to welcome people from around the world.
The Arcot Dalan stands as one of those enduring reminders of the deep and widespread reverence for Khwaja Gharib Nawaz (R.A.) and the centuries-old tradition of serving those who come to Ajmer Sharif for ziyarat.
*Mehfil Khana of Ajmer Sharif*
The Historic House of Sama and Qawwali
Introduction
The Mehfil Khana, also known as the Samakhana, is one of the most culturally significant spaces within the sacred precincts of the Dargah Sharif of Hazrat Khwaja Muinuddin Hasan Chishty, Gharib Nawaz (R.A.) in Ajmer.
For centuries, Ajmer Sharif has been associated with the Chishti tradition of Sama—the devotional gathering in which spiritual poetry, recitation and music are used as a means of remembrance of Allah and spiritual reflection. In the Indian subcontinent, this tradition became particularly associated with Qawwali, which developed into one of the most recognizable expressions of South Asian Sufi culture.
The Mehfil Khana represents the continuation of this spiritual and cultural tradition within the Dargah.
What is a Mehfil Khana?
The words “Mehfil Khana” literally refer to a place or hall for a gathering.
In the context of Ajmer Sharif, it is a designated space for religious and devotional gatherings associated with Sama and Qawwali.
The word Sama comes from the Arabic root connected with listening. Within the Chishti tradition, Sama refers to listening to spiritually meaningful poetry and devotional expression in an appropriate religious setting.
The purpose is not entertainment in the ordinary sense. Traditionally, Sama is understood as an opportunity for spiritual remembrance, contemplation and the awakening of devotion.
The Chishti Tradition of Sama
The history of Sama at Ajmer Sharif is closely connected with the Chishti spiritual tradition established in India by Hazrat Khwaja Muinuddin Chishty Gharib Nawaz (R.A.).
The Chishti order became particularly famous for its emphasis on love, compassion, service to humanity and spiritual openness.
Sama became an important part of the cultural life of the Chishti khanqahs.
Over generations, devotional poetry in Persian, Hindavi, Urdu and other languages became part of this tradition.
Ajmer Sharif eventually became one of the most important centres of this devotional culture.
Earlier History
Historical accounts indicate that the tradition of Sama and devotional gatherings at the shrine is considerably older than the present Mehfil Khana.
Some Dargah histories associate an earlier structure for devotional gatherings with the Mughal period and specifically with Emperor Shah Jahan.
It is therefore important to distinguish between the older tradition and earlier spaces for Sama and the present Mehfil Khana.
The present building belongs to a much later period.
Construction of the Present Mehfil Khana
The present Mehfil Khana is generally associated with the late 19th century.
Historical Dargah sources attribute its construction to Nawab Bashir-ud-Dowla Sir Asman Jah, an influential statesman and Prime Minister of Hyderabad Deccan.
Sources generally place the construction between 1888 and 1891.
This makes the present Mehfil Khana a monument of the late 19th-century history of Ajmer Sharif.
It also demonstrates that royal and aristocratic patronage of the Dargah continued long after the Mughal period.
Sir Asman Jah and Hyderabad
Sir Asman Jah was an important statesman of the Hyderabad State.
His association with the construction of the Mehfil Khana reflects the continuing relationship between the rulers and elites of Hyderabad and important Islamic religious institutions throughout India.
The patronage of the Mehfil Khana was therefore not simply an architectural project.
It contributed to the preservation and institutional development of the religious and cultural traditions associated with Ajmer Sharif.
Who was the Architect?
The patron or commissioner of the present Mehfil Khana is identified in the historical accounts as Sir Asman Jah.
However, the name of an individual architect responsible for the building has not been reliably established in the sources examined.
This distinction is important for historical accuracy.
The recommended website description is:
Patron: Nawab Bashir-ud-Dowla Sir Asman Jah
Connection: Prime Minister of Hyderabad Deccan
Construction: Approximately 1888–1891
Architect: Individual architect not securely identified in surviving sources
Function: Mehfil, Sama and devotional gatherings
Architecture
The Mehfil Khana is designed as a gathering space rather than as a monumental mosque.
Sources describing the structure give its principal hall as approximately 46 feet square, with a gallery or veranda around it measuring approximately 14 feet in width.
Its architectural arrangement reflects its function.
The central space allows participants and qawwals to gather for devotional performances, while the surrounding areas provide additional space for visitors.
The building forms part of the larger architectural landscape around the Dargah’s sacred courtyards.
Qawwali at the Mehfil Khana
Today, when people think of the Mehfil Khana, one of the first things associated with it is Qawwali.
Qawwali is a South Asian devotional musical tradition that developed particularly strongly within Sufi environments.
Qawwals traditionally perform poetry praising Allah, the Prophet Muhammad ﷺ, the Ahl al-Bayt, saints and spiritual themes such as divine love, humility and longing.
At Ajmer Sharif, Qawwali is deeply connected with the spiritual atmosphere of the Dargah.
The performances are especially prominent during important religious occasions, including the annual Urs of Khwaja Gharib Nawaz (R.A.).
The Annual Urs
The Urs is the annual commemoration of the passing of a Sufi saint, traditionally understood within the Sufi tradition as the saint’s union with the Divine.
The Urs of Khwaja Gharib Nawaz (R.A.) attracts devotees from across India and from many parts of the world.
During the Urs, the Dargah becomes a centre of prayer, remembrance, devotional gatherings and Qawwali.
The Mehfil Khana plays an important role in this atmosphere.
Qawwals perform devotional compositions before audiences gathered to participate in the mehfil.
The Spiritual Meaning of Qawwali
The role of Qawwali at Ajmer Sharif should be understood within the broader Chishti concept of Sama.
For devotees, listening to devotional poetry can create an atmosphere of remembrance and spiritual reflection.
The poetry frequently explores themes of divine love, separation, longing, humility and devotion.
The language may change—from Persian and Hindavi to Urdu and other Indian languages—but the central spiritual themes remain closely connected with the Sufi tradition.
Location within the Dargah
The Mehfil Khana is located near the Sahan Chiragh, the courtyard associated with lamps and devotional activity.
Its position within the Dargah complex makes it an important part of the movement between the shrine, courtyards and other religious spaces.
The architectural relationship between the Mehfil Khana and surrounding buildings demonstrates how the Dargah developed gradually over many centuries.
Different rulers and patrons added structures according to the needs of the shrine and its growing number of pilgrims.
A Living Heritage Monument
One of the most important characteristics of the Mehfil Khana is that it is not simply an historical monument.
It remains connected with the living religious traditions of Ajmer Sharif.
Visitors continue to come to the Dargah for Ziyarat, prayer and spiritual reflection.
The tradition of devotional gathering continues to connect present-day visitors with the centuries-old Chishti heritage of Ajmer.
This makes the Mehfil Khana a particularly valuable example of living heritage.
Cultural Importance
The Mehfil Khana also represents the cultural history of India.
Qawwali has become internationally recognized as one of the most distinctive forms of South Asian Sufi devotional music.
Ajmer Sharif has played an important role in preserving and transmitting this tradition.
Over generations, qawwals have performed poetry in different languages and musical styles, allowing the tradition to evolve while retaining its spiritual character.
The Mehfil Khana is therefore significant not only to devotees but also to students of Indian music, Sufism, architecture and cultural history.
Conclusion
The Mehfil Khana of Ajmer Sharif is one of the most important spaces associated with the devotional culture of the Dargah.
The present structure is generally attributed to the patronage of Nawab Bashir-ud-Dowla Sir Asman Jah, Prime Minister of Hyderabad Deccan, and is traditionally dated to approximately 1888–1891.
Its importance, however, goes far beyond the date of its construction.
The building represents the continuation of the much older Chishti tradition of Sama, devotional listening and spiritual gathering.
For centuries, the shrine of Khwaja Gharib Nawaz (R.A.) has been a place where people from different regions and communities have gathered in an atmosphere of prayer, devotion and remembrance.
Within this environment, Qawwali has become one of the most powerful expressions of the spiritual and cultural heritage of Ajmer Sharif.
The Mehfil Khana remains a symbol of this tradition.
Its walls and courtyards form part of a living history in which architecture, spirituality, poetry and music come together.
From the early Chishti tradition to the Mughal period and the later patronage of Hyderabad, the history of Ajmer Sharif demonstrates how generations of devotees and patrons contributed to preserving the shrine.
Today, the Mehfil Khana continues to remind visitors that the heritage of Ajmer Sharif is not confined to its buildings.
It also lives in the Sama, Qawwali, poetry, prayer and devotional gatherings that continue to bring people together at the sacred shrine of Khwaja Muinuddin Chishty Gharib Nawaz (R.A.).
Aahata-e-Chameli (Jasmine Courtyard)
To the north of the Alamgiri Mosque, there is a courtyard where a jasmine vine grows. Within this compound are the blessed graves of the First wife Bibi Ummatullah, Second wife Bibi Azmatullah noble wives of Hazrat Garib Nawaz. Rings and colorful threads are tied all around the lattices and jasmine branches here. These are mostly tied by women seeking offspring. People also ask the water-bearers (Bhishtis) to pour water into the vine, and by placing their hands inside a small open niche, they drink the sacred water. On the recommendation of Khadim-e-Khwaja Sahib Janab Haji Syed Moolshir Hussain, a resident pilgrim, Noor Mohammad Gandhi, had this courtyard repaired through him.